
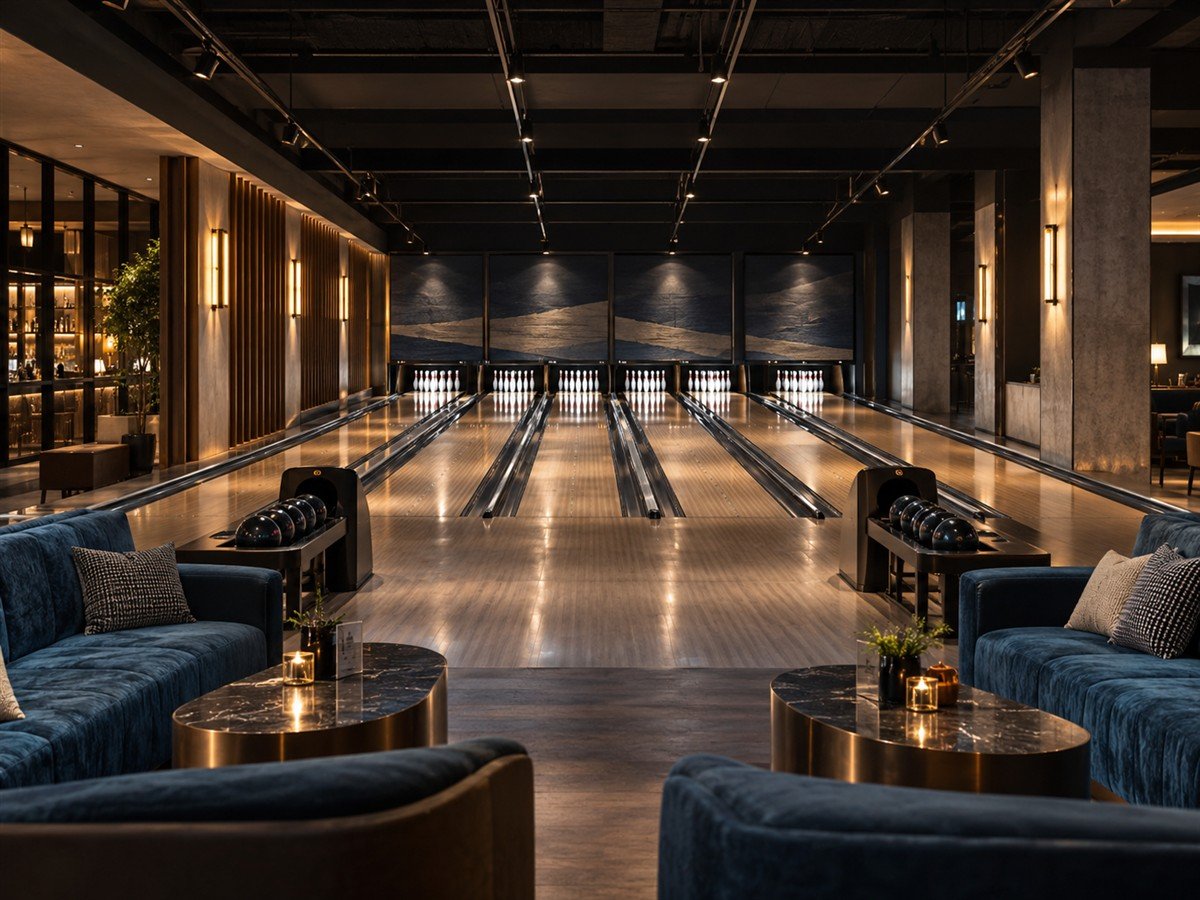
Beyond the perfect strike.
Connect the lanes with places to settle, watch and celebrate. A bowling destination should feel as considered between games as it does during play.
Every decision
is connected.
Explore three perspectives that shape the project brief.
Sport & social interiors · Spatial conceptKeep the group part of the game.
The route from reception to the lanes should be clear, with comfortable seating that connects players and spectators. Food and beverage can extend the occasion.
- Reception and shoe-change transitions
- Lane-side seating and spectator views
- Food, beverage and social connections
Start with the equipment requirements.
Lane dimensions, approach areas, overhead clearances and machinery access must be established with the selected supplier before the layout is resolved.
- Lane and approach coordination
- Supplier maintenance clearances
- Accessible circulation and seating
Consider what happens between frames.
Confirm the booking model, equipment arrangements and service needs. Coordinate acoustic treatment and lighting with the venue atmosphere and supplier requirements.
- Bookings and group changeovers
- Equipment storage and servicing
- Acoustic and lighting coordination
Bring the idea.
Build the brief.
You do not need every answer to begin. These details give the first conversation a useful direction.
The place
Site location, available plans, photographs and any known constraints.
The ambition
The audience, activities and the experience you want to create.
The practical brief
Your project stage, intended timeline, operating partners and budget parameters.
A few useful questions.
Can bowling be part of a larger entertainment center?
Yes. The relationship between bowling, other activities, dining and circulation can be explored as one destination rather than separate room layouts.
When should the lane supplier be involved?
Early supplier input helps confirm space, structure, utility requirements and maintenance access before the architectural layout is fixed.